
Views
Address
3196 Bennett Ln, Calistoga, CA
Price
$ 12,000,000
Property Attributes
- MLS#326064988
- TypeSingle Family
- Listing Status Active
- CountyNAPA
- CityCalistoga
- AreaCalistoga
- Zip94515
- Style
- Year Built2008
- Price$ 12,000,000
- Bedrooms5
- Full Bathrooms5
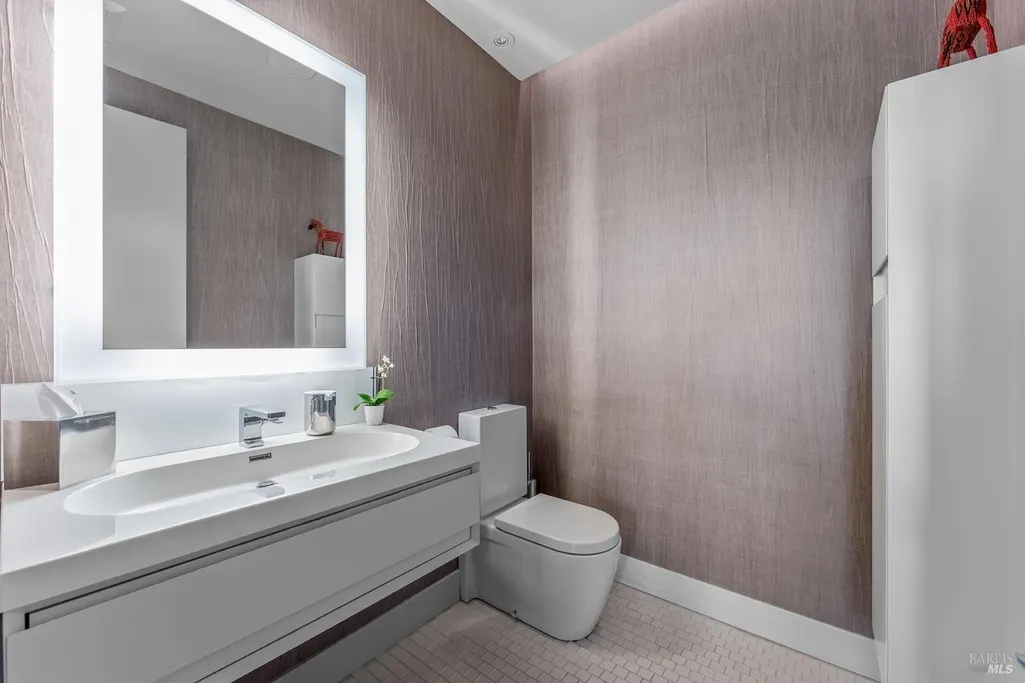
- Half Bathrooms1
- Sqr Footage7025
- Lot Size5.72 Acres
Data Source:
Bay Area Real Estate Info Services (BAREIS)
Property Description
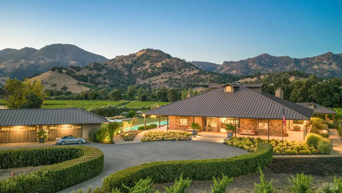
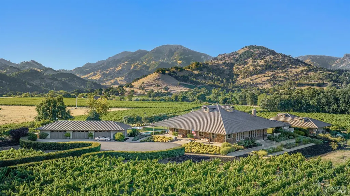
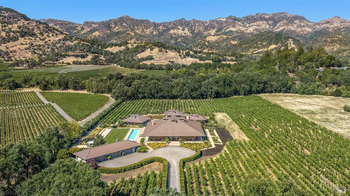
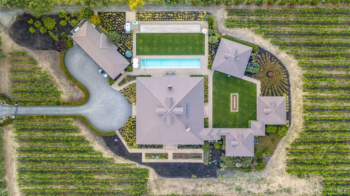
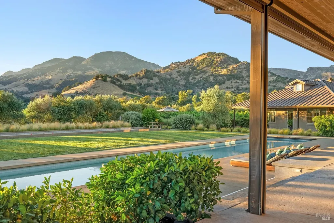
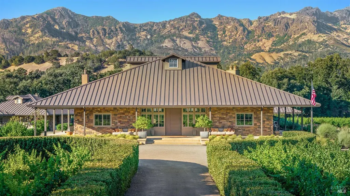
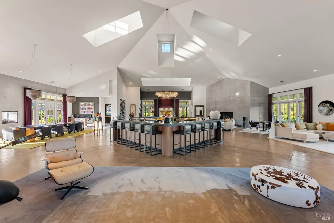
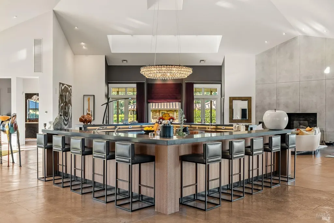
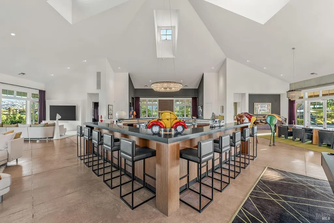
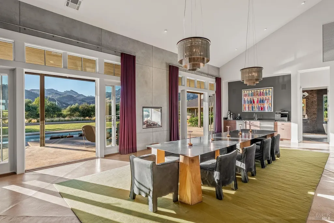
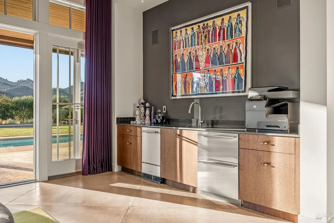
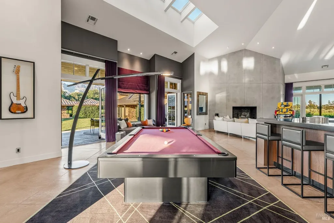
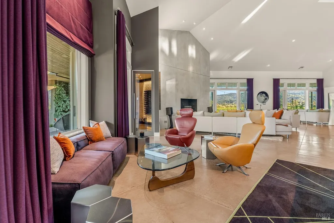
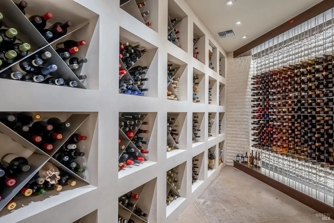
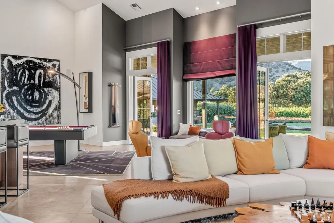
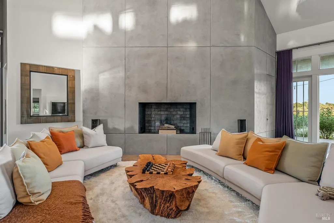
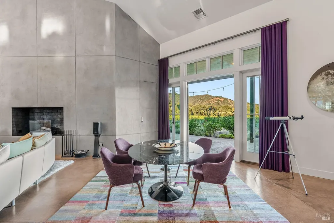
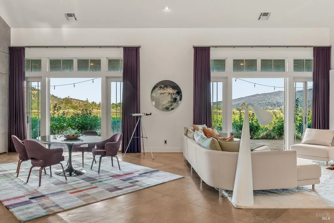
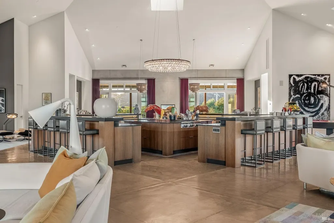
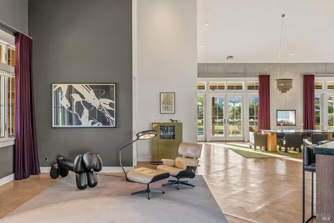
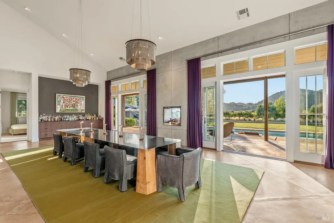
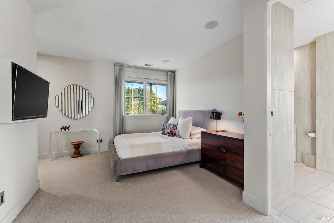
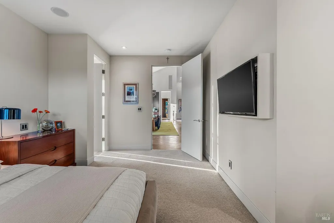
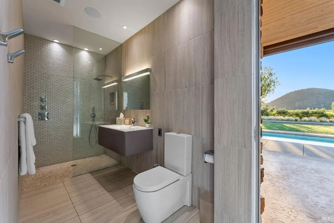
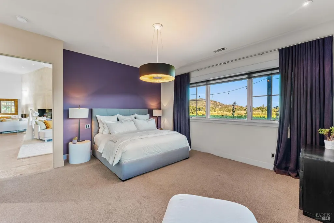
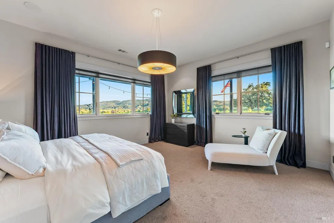
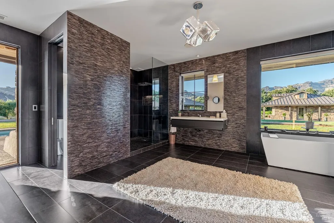
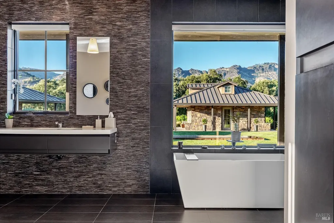
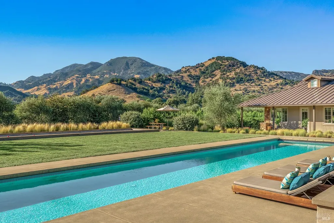
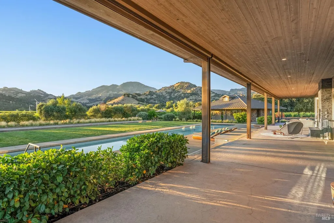
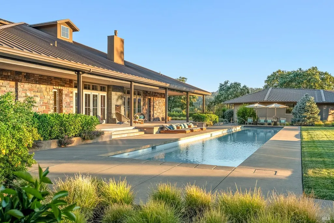
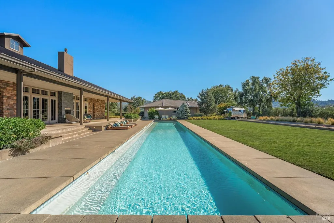
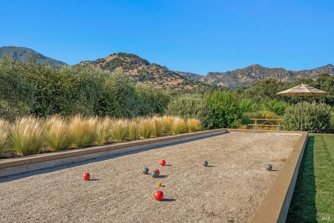
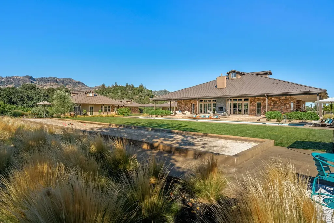
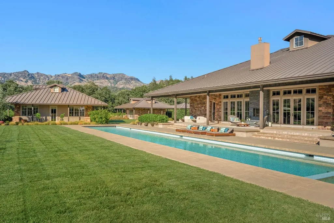
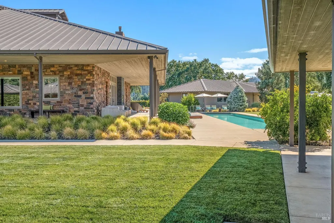
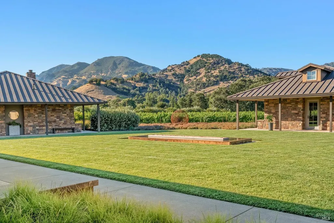
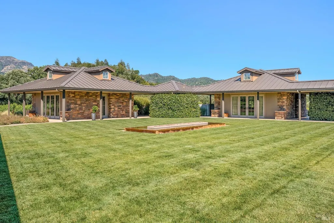
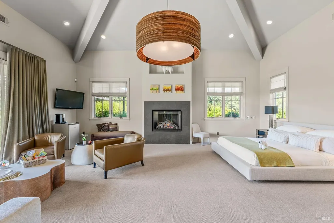
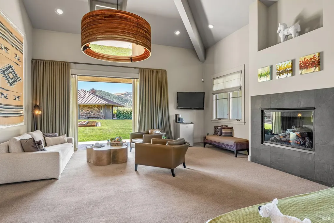
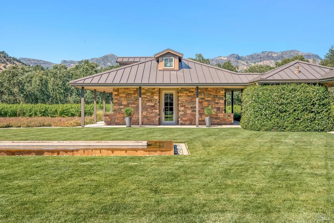
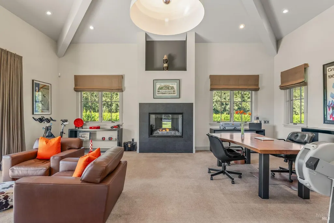
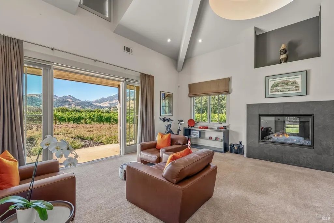
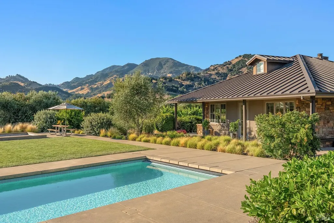
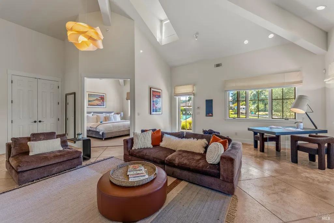
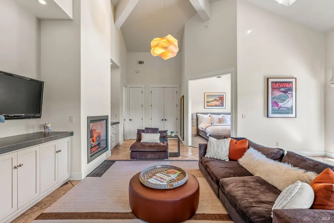
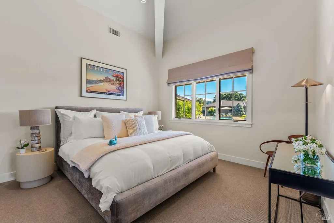
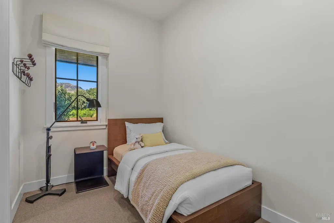
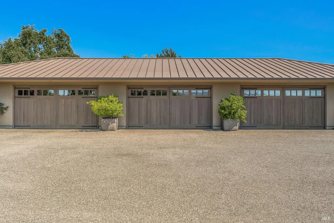
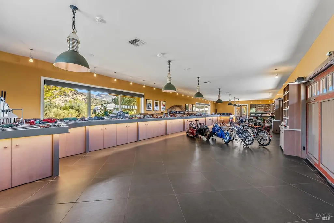
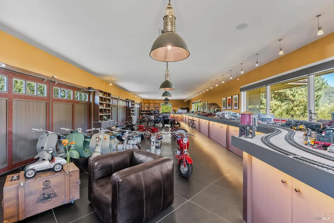
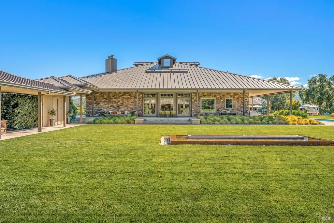
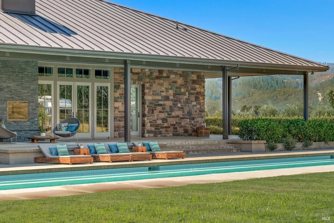
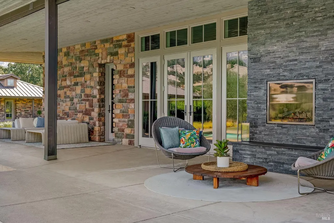
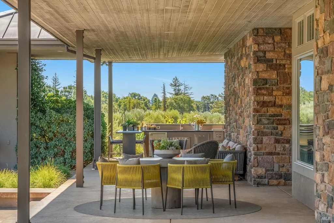
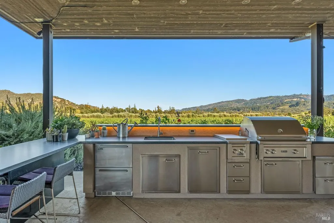
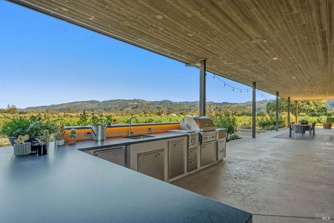
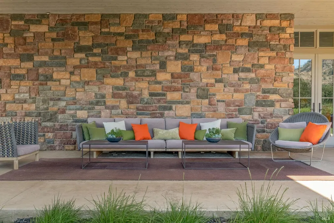
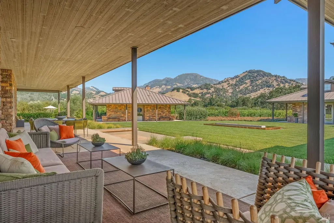
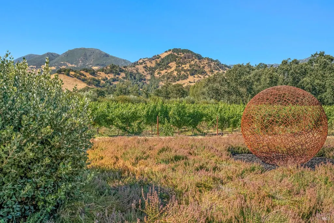
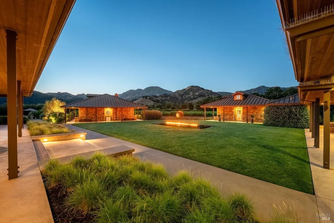
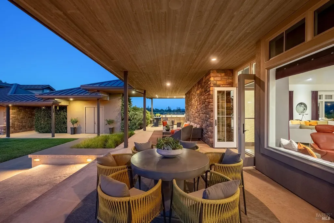
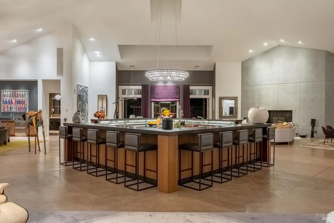
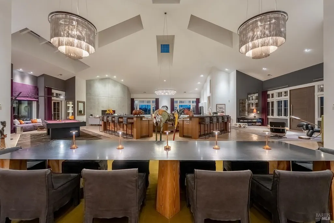
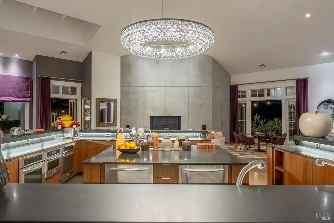
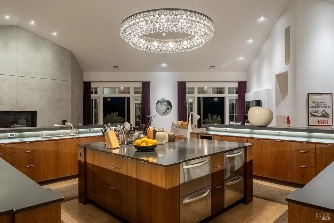
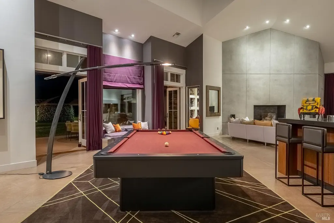
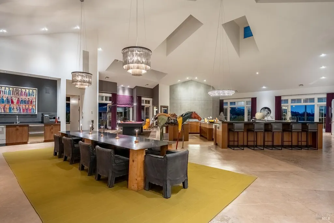
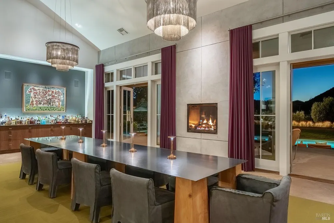
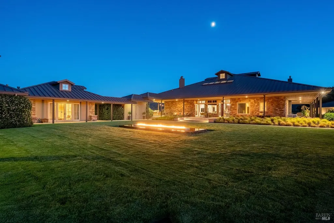
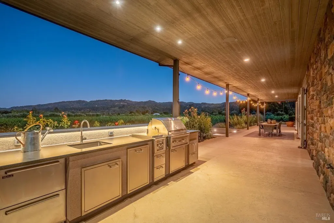
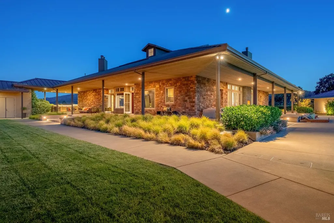
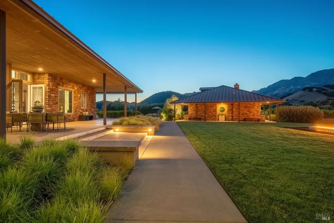
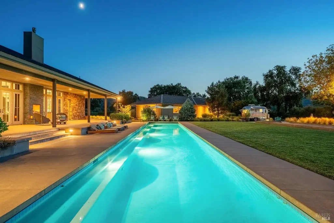
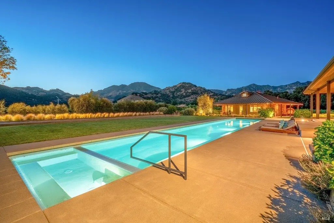
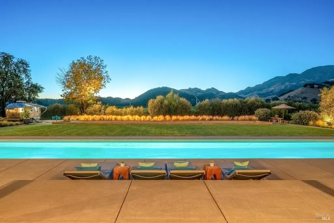
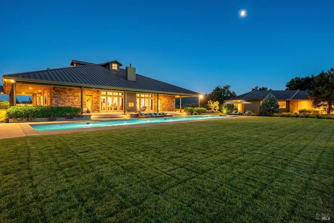
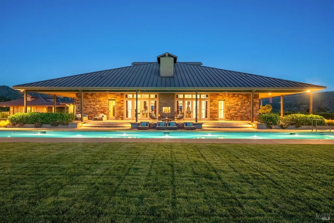
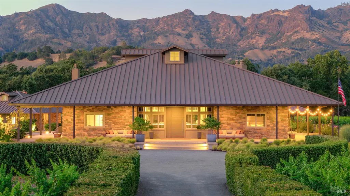
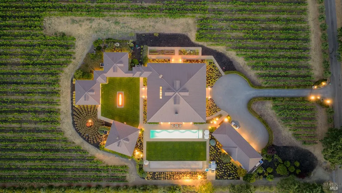
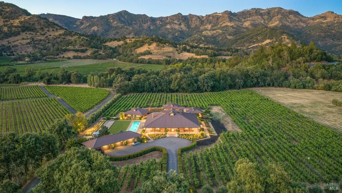
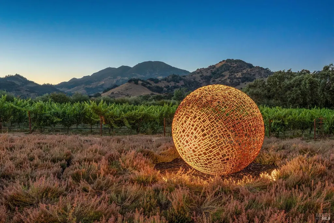
At the foot of Mount St. Helena, where vineyard rows give way to panoramic mountain vistas, Via Esperanza offers a rare combination of architectural distinction, privacy, and gracious hospitality. Set on approximately 5.72 acres with sweeping views in every direction, the estate was conceived as a place where exceptional design and the rhythms of wine country exist in complete harmony, creating one of Napa Valley's most distinctive private wine country compounds. Beyond the gated entrance, manicured hedges frame a formal approach to an expansive motor court and a striking collection of pavilion-style structures defined by soaring vaulted ceilings, engineered steel construction, architectural concrete floors, and generous expanses of glass. At the heart of the estate, the luxury pavilion's great hall serves as the architectural and social centerpiece of the home. Beneath a dramatic 30-foot vaulted ceiling, an expansive chef's kitchen is embraced by a distinctive 360-degree wrap-around bar, inviting guests to gather, dine, and share in the culinary experience. Beautifully scaled living and entertaining spaces flow naturally from this central gathering place, while a striking Ochre glass chandelier, custom fireplaces, abundant natural light, two private en suite bedrooms, and a gorgeous temperature-controlled wine room complete the pavilion. Designed for effortless entertaining, the 5-bedroom estate offers more than 7,000 square feet of living space, including two private bedroom studios and a separate guest cottage. A 90-foot heated pool and spa, outdoor kitchen, bocce court, curated gardens, and a central water and fire feature create an exceptional setting for gatherings both intimate and grand. The estate welcomed more than 500 guests during the Napa Valley Grape Growers' 2024 Harvest STOMP fundraiser. 2.7 +/- acres of professionally farmed Sauvignon Blanc vineyard complete the wine country experience, while an impressive six-car collector's garage offers approximately 2,000 square feet for the enthusiast who appreciates exceptional automobiles as much as exceptional architecture. Just minutes from the celebrated wineries, restaurants, and resorts of Calistoga, Via Esperanza is a private wine country compound where architecture, hospitality, and the enduring beauty of Napa Valley come together in a setting designed to be enjoyed for generations. Also available for purchase is the 22 +/- acre contiguous parcel with a vested winery use permit.
| Price History | |
|---|---|
| 8/4/2026 | Listed $12,000,000 |
General Features
| Sewer | Septic System |
|---|---|
| Heating | Central,Heat Pump,MultiUnits,Radiant Floor |
| Cooling | Central,MultiUnits |
| Utilities | Electric,Internet Available,Propane,Propane Tank Owned |
| Possession | Negotiable |
| Roof | Metal |
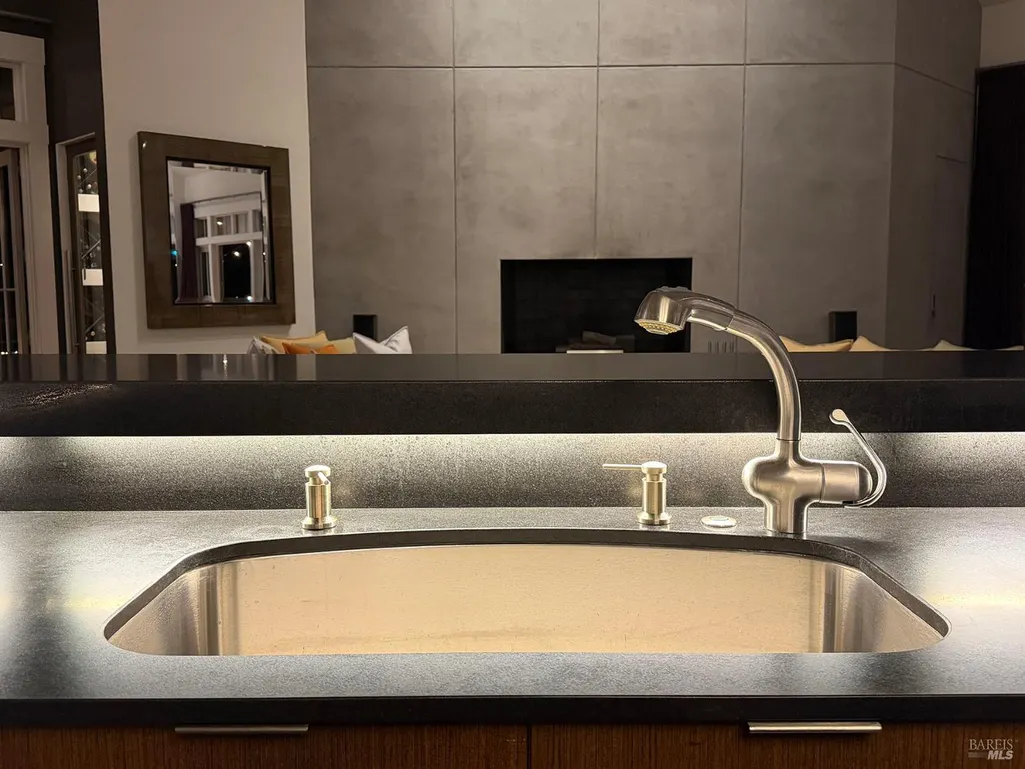
| Appliances | Built-In Freezer,Built-In Refrigerator,Dishwasher,Disposal,Double Oven,Gas Cook Top,Ice Maker,Microwave,Tankless Water Heater |
| Garage Spaces | 6.00 |
| Patio/Porch Features | Wrap Around Porch |
| Pool Features | Gas Heat,Pool Cover,See Remarks |
| Security Features | Security Gate,Security System Owned |
| Construction Materials | Stucco,Other |
| Year Built | 2008 |
| Electric | Generator |
| View | Mountains,Vineyard |
| Stories Count | 1 |
| Levels | One |
| Property Subtype | Single Family Residence |
| Auction | No |
| County | Napa |
| Property Type | Residential |
| HOA | No |
| Other Structures | Guest House,Storage |
| Full Baths | 5 |
| Close Price | 0.00 |
| Status | Active |
| Directions | Hwy 29 or Lake County Hwy to Tubbs Lane. Turn onto Bennett. Property is on the right. |
| City | Calistoga |
| Senior Community Y/N | No |
| Open Parking Spaces | 0.00 |
| MLS Area | Calistoga |
| Lot Size Units | Acres |
| Lot Size Square Feet | 249163.00 |
| Carport Spaces | 0.00 |
| Spa Features | Spa/Hot Tub Built-In |
| Property Condition | Updated/Remodeled |
| Subtype Description | Luxury |
| Standard Status | Active |
| Year Built Source | Assessor Agent-Fill |
| Purchase Type | For Sale |
Interior Features
| Interior Amenities | Cathedral Ceiling |
|---|---|
| Basement | None |
| Flooring | Carpet,Concrete,Tile |
| Total Fireplaces | 5 |
| Fireplace Features | Dining Room,Gas Log,Living Room,Wood Burning,Other |
| Main Level | Bedroom(s),Dining Room,Full Bath(s),Kitchen,Living Room,Partial Bath(s) |
| Laundry Features | Dryer Included,Inside Room,Washer Included |
| Total Bedrooms | 5 |
| Room Type | Dining Room,Great Room,Kitchen,Laundry,Possible Guest,Wine Cellar,Other |
| LivingAreaSource | Not Verified |
| Kitchen Features | Island,Stone Counter |
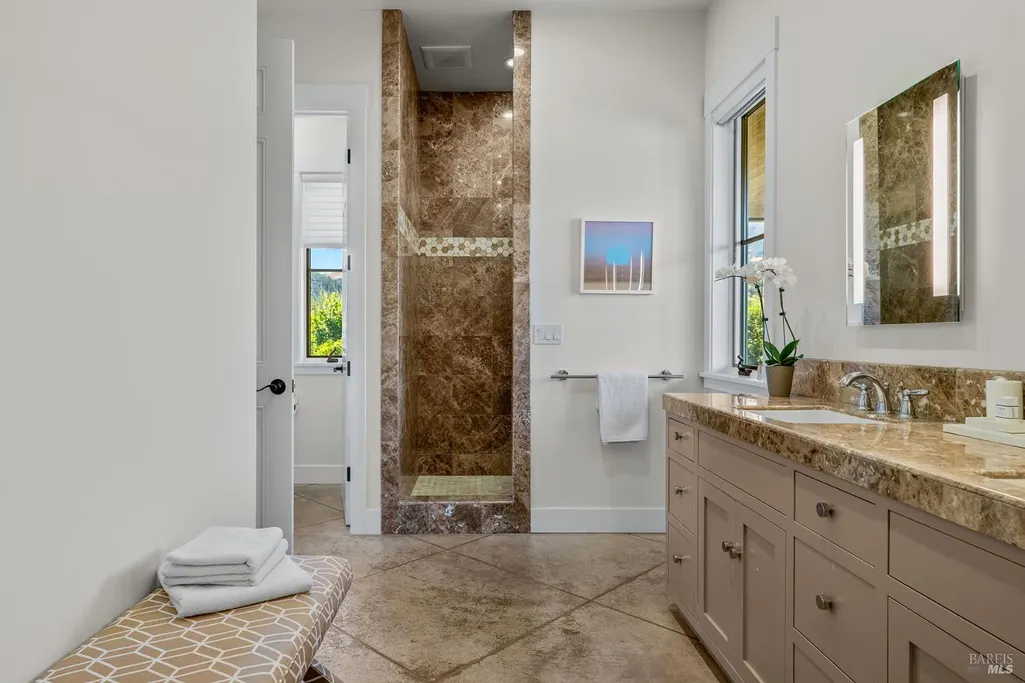
| Total Baths | 6 |
| 1/2 Baths | 1 |
| Living Room Features | Cathedral/Vaulted,Great Room,Skylight(s),View |
| Dining Room Features | Dining/Living Combo |
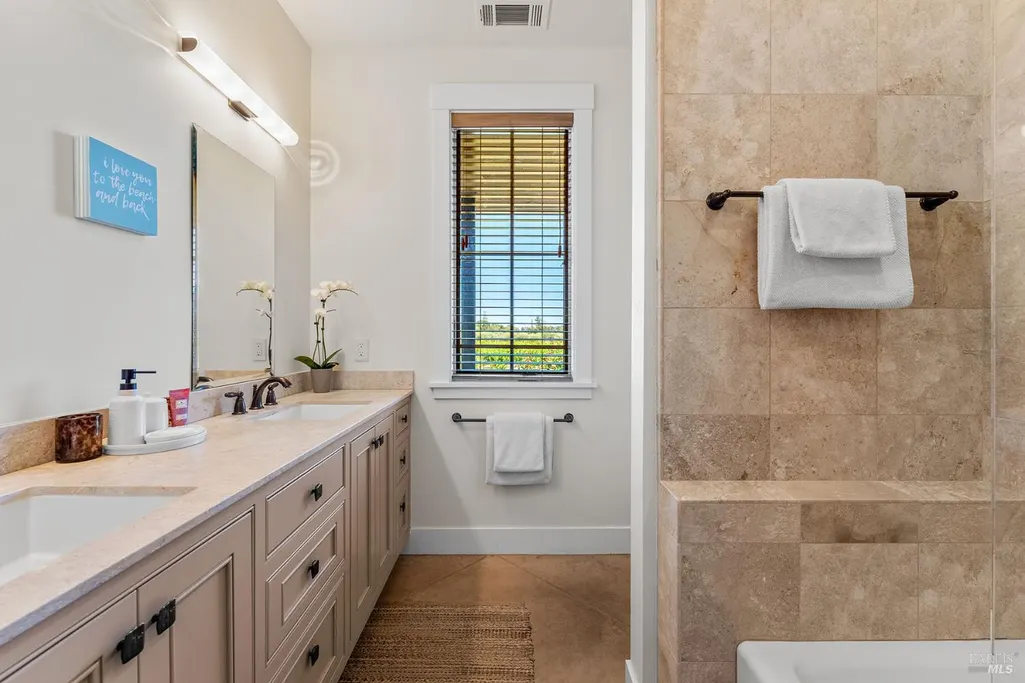
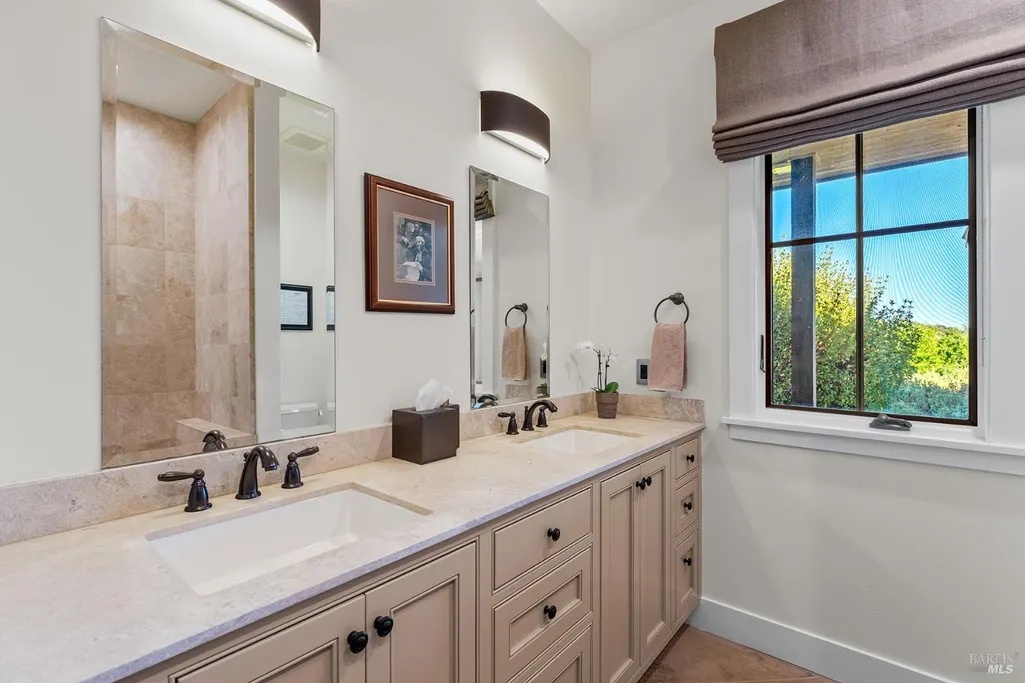
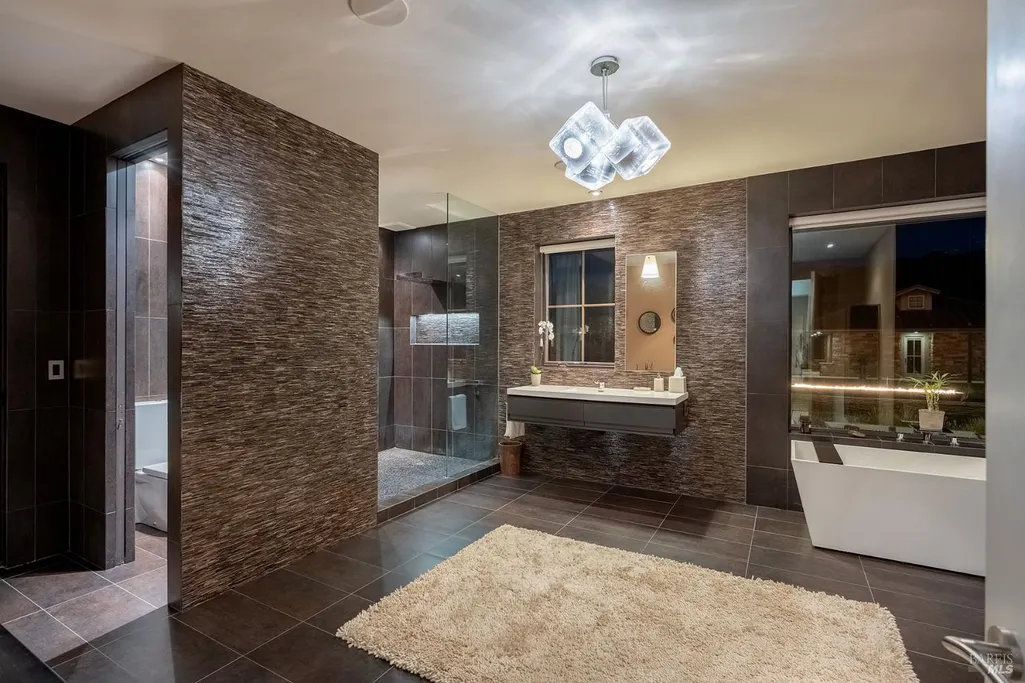
| RoomBathsOtherFeatures | Double Sinks,Shower Stall(s),Stone,Tile,Tub,Tub w/Shower Over |
| ADU/2nd Unit | No |
Exterior Features
| Exterior Amenities | Built-In Barbeque,Misting System |
|---|---|
| Parking Features | Detached,Garage Door Opener,Side-by-Side |
| Lot Features | Auto Sprinkler F&R,Landscape Misc,Private |
| Water Source | Mutual Water,Public |
| Total Parking | 16.00 |
| Spa | Yes |
| Lot Size Acres | 5.7200 |
| Lot Size Source | Assessor Auto-Fill |
Amenities
- Views
- New Construction
- Adult 55+
- Lease To Own
- No HOA Fees
- Furnished
- Primary On Main
- Air Conditioning
- Seller Finance
- Green
- Fixer Upper
- Horse
- Golf
- Fireplace
- Deck
- Garage
- Basement
- Pool
Property vs Single Family Average in 94515
Price
Year Built
Visits
 All data, photos, visualizations, and information regarding a property, including the property's compliance with state and local legal requirements and all measurements and calculations of area, have been obtained from various sources, and may include such material that has been generated by use of artificial intelligence. Such information and material have not been and will not be verified for accuracy by the listing broker or the multiple listing service, and are not guaranteed as complete, accurate or reliable. Such information and material should be independently reviewed and verified for accuracy. This information and material are intended for the personal use of consumers and may not be used for any purpose other than to identify prospective properties consumers may be interested in purchasing. Copyright ©2026 Bay Area Real Estate Information Services, Inc. All Rights Reserved.
